
Flexible, Light-Filled Spaces Defined by Glass and Aluminium.
Space is a valuable asset. How you divide it determines how your business functions. Traditional brick walls are permanent, heavy, and block natural light.
Aluminium partitioning offers a smarter alternative—lightweight, reconfigurable, and flooded with daylight.
At Gretarck Limited, our aluminium partitioning division designs, fabricates, and installs glass partition systems that create defined, private spaces without sacrificing the sense of openness that modern buildings demand.
We install aluminium partitions in corporate offices, banking halls, retail environments, healthcare facilities, educational institutions, and industrial settings across Uganda and East Africa.
Every system is custom-fabricated to your space, using branded aluminium profiles and high-performance glazing.
Why Choose Gretarck for Aluminium Partitioning?
-
Tailored to Your Space: Every partition is fabricated to your exact dimensions. We accommodate irregular walls, varying ceiling heights, and specific functional requirements.
-
Rapid, Clean Installation: Dry construction with minimal disruption. No brick dust, no wet plaster, no days of drying time. Your space is usable quickly.
-
Reconfigurable Design: Business needs change. Our partition systems can be demounted, relocated, and reconfigured as your organisation evolves.
-
Integrated Features: Blinds within glazed units, acoustic seals, cable management channels, and door systems all integrated into a single, cohesive installation.
Aluminium Curtain Walling
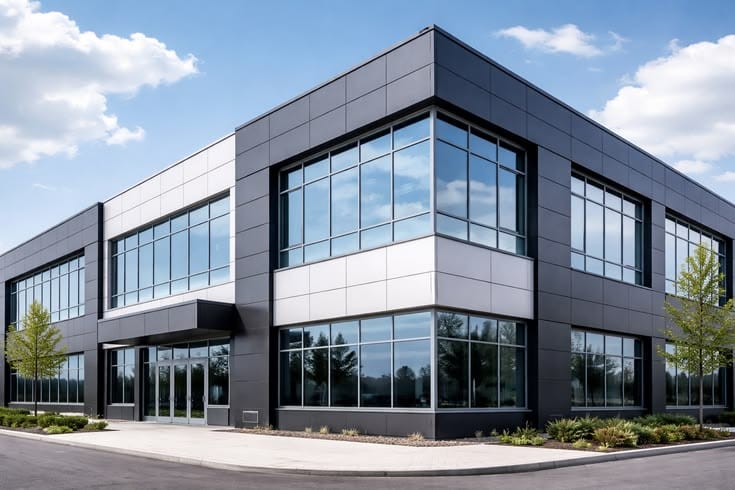
Aluminium Partitioning
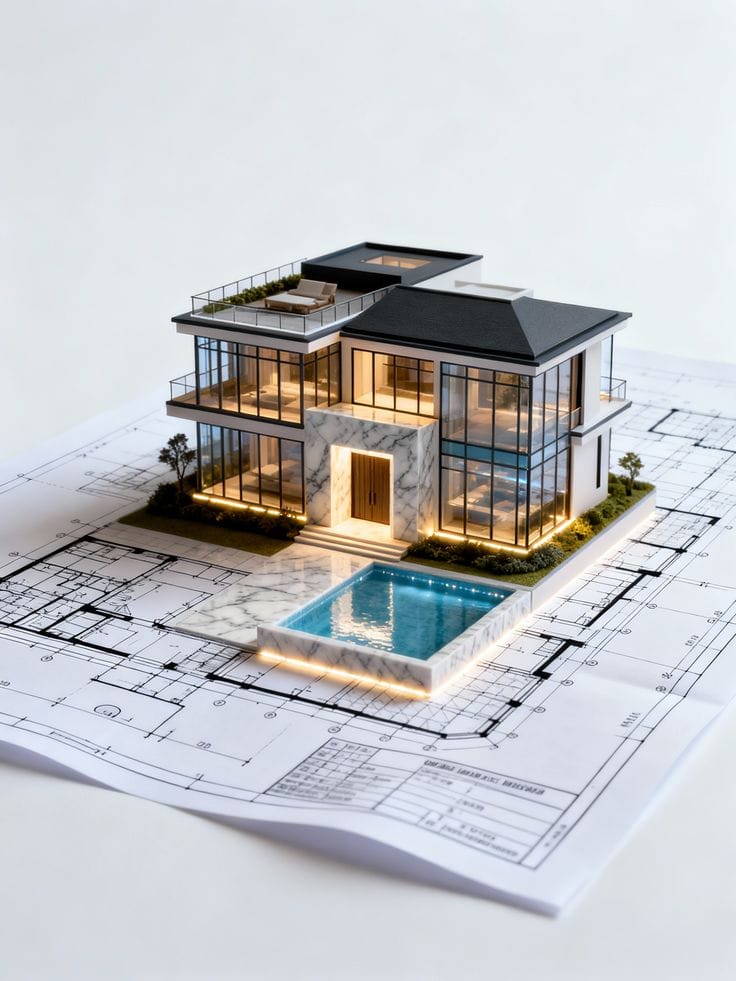
Aluminium Projected Windows
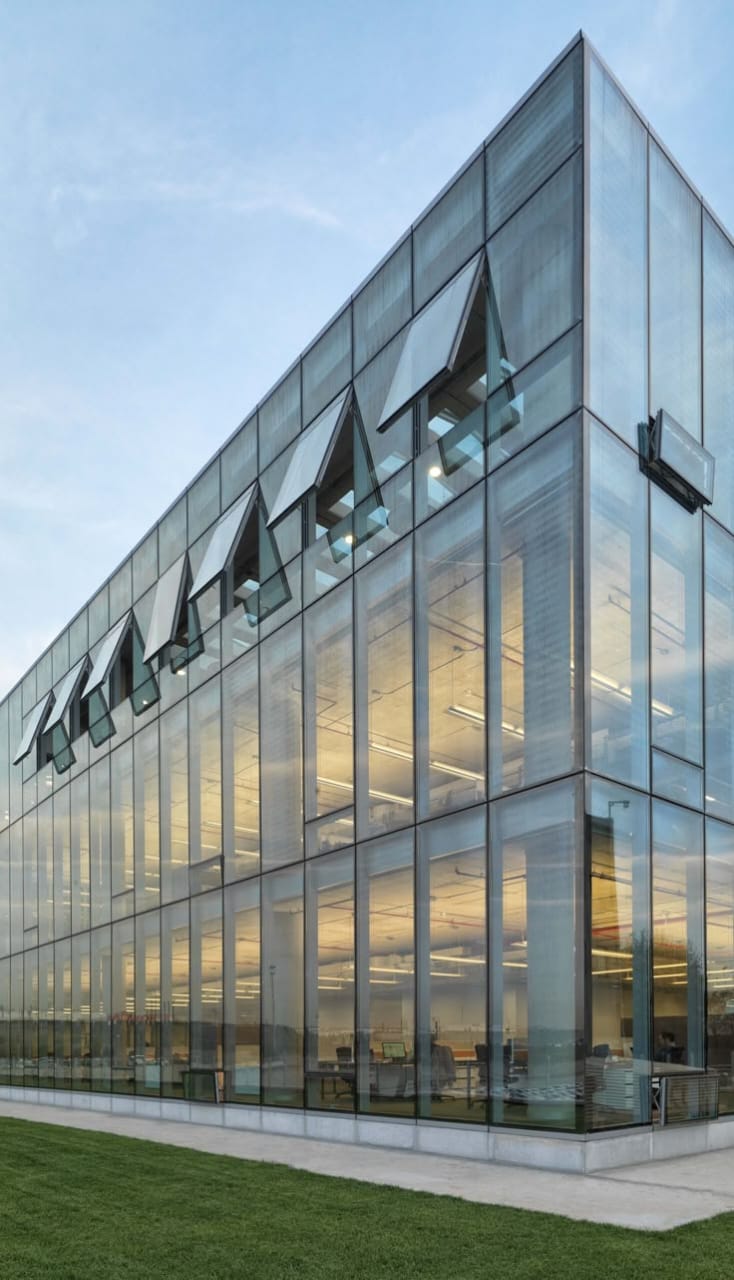
Aluminium Fixed Glass Installations
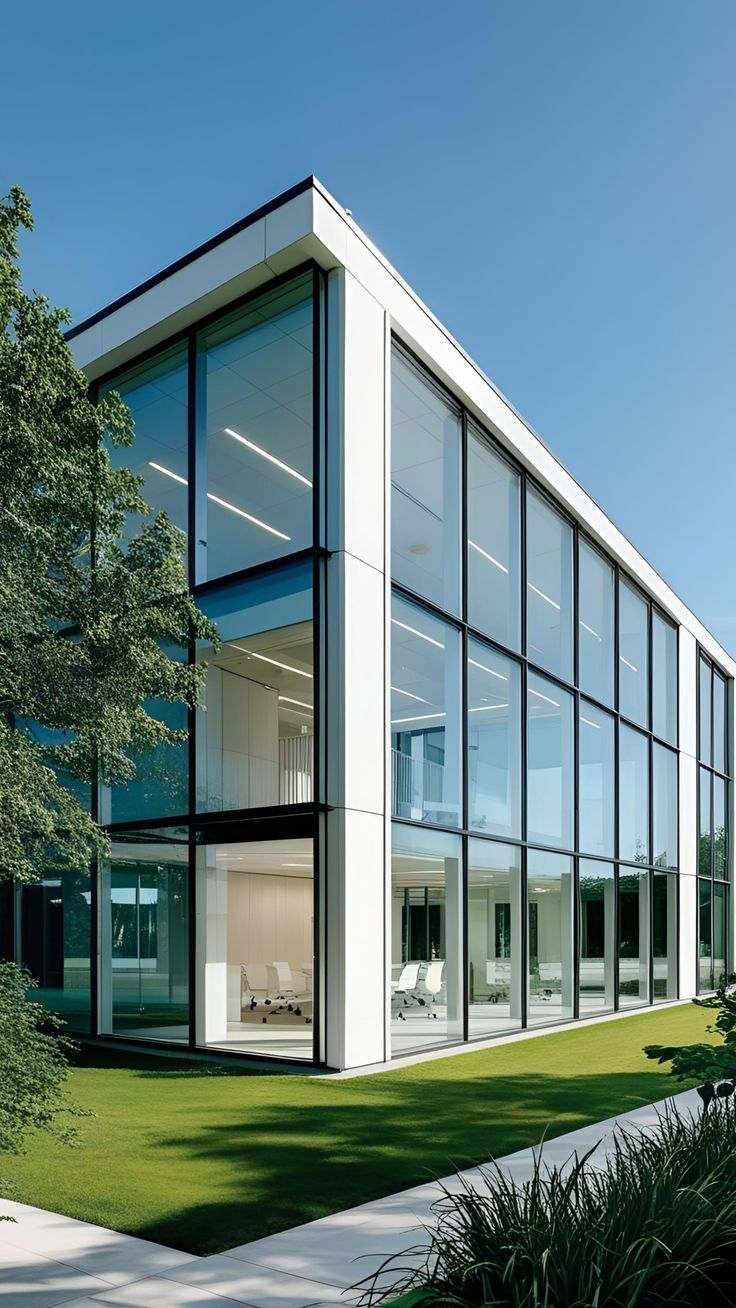
Aluminium Sliding Doors and Windows
Our Aluminium Partitioning Process
We follow a structured process to ensure your partitions fit perfectly and perform as intended.
Phase 1: Site Survey & Needs Analysis
Our technicians visit your site to take precise measurements, assess floor and ceiling conditions, and understand your functional requirements. We discuss privacy levels, acoustic needs, access points, and integration with existing services.
Phase 2: Design & Layout Planning
We produce detailed partition layout drawings showing the position of every mullion, transom, glass panel, door, and integrated blind. We confirm sightlines, door swing directions, and coordination with electrical, data, and air conditioning services.
Phase 3: Material Procurement & Fabrication
Aluminium profiles, glass panels, doors, hardware, seals, and accessories are ordered to specification. Profiles are cut and machined to exact dimensions in our workshop. Glass panels are cut, toughened or laminated as required, and edged.
Phase 4: Site Installation
Our installation team delivers the components and erects the partitions. We fix head and floor tracks, install vertical mullions, glaze the panels, fit doors and hardware, and apply acoustic and smoke seals. The work area is contained and cleaned daily.
Phase 5: Finishing & Handover
We adjust all doors for smooth operation, test blinds, inspect seals, and touch up any minor blemishes. We hand over with care and maintenance instructions and a full warranty package.
Our Aluminium Partitioning Services
Floor-to-Ceiling Office Partitions
Full-height glass partitions that create private offices, meeting rooms, and quiet zones within open-plan floor plates. They extend from the finished floor to the structural slab or suspended ceiling, providing visual privacy while maintaining natural light flow.
-
Executive Office Partitions: Premium floor-to-ceiling systems for senior management offices. We use acoustic laminated glass and full-perimeter seals to ensure confidential conversations remain private.
-
Meeting Room Partitions: Sound-insulated glass enclosures for boardrooms, interview rooms, and client meeting spaces. Integrated blinds provide visual privacy during sensitive discussions.
-
Open-Plan Zone Dividers: Defining departments, teams, or functional zones without creating a closed-in feeling. Partial-height options available for a more open aesthetic.
-
Frameless Glass Partitions: Minimal aluminium sightlines for a sleek, contemporary look. Glass panels are butt-jointed with clear silicone or use slender patch fittings for an almost invisible division.
Benefits of floor-to-ceiling partitions:
-
Full visual privacy when combined with manifestation or blinds.
-
Excellent acoustic separation when correctly specified.
-
Maintains natural light penetration throughout the floor plate.
-
Professional, high-quality appearance.
Partial-Height Office Partitions
Partitions that stop short of the ceiling, typically between 1.2 metres and 2.1 metres high. They define personal workstations and team zones while maintaining an open, collaborative atmosphere.
-
Desk-Height Screens: Low-level partitions between workstations, providing seated privacy while allowing standing conversation and visibility.
-
Mid-Height Dividers: Partitions at approximately 1.5 to 1.8 metres, offering standing privacy while maintaining overhead light distribution and air circulation.
-
Reception Counter Screens: Glazed safety screens at reception desks, combining security with a welcoming appearance.
Benefits of partial-height partitions:
-
Lower cost than full-height systems.
-
No impact on ceiling-level services such as lighting and air conditioning.
-
Maintains a sense of openness and team connection.
-
Easily reconfigured as team sizes and layouts change.
Commercial Banking & Retail Partitions
Secure glazed divisions for financial institutions, retail environments, and any setting where staff and customer safety is paramount.
-
Teller Counter Screens: Framed or frameless glass screens at banking counters, with speech transfer systems and transaction trays integrated. We use laminated security glass specified to the required threat level.
-
Cash Office Enclosures: Secure, full-height partitions for cash handling rooms within banks, supermarkets, and retail back-of-house areas.
-
Customer Service Partitions: Glazed dividers for service desks in government offices, utility providers, and telecom service centres, balancing security with approachability.
-
Jewellery & High-Value Retail Partitions: Secure display and transaction area partitions with appropriate glazing specifications and access control integration.
Our security partitioning features:
-
Laminated glass to appropriate British, European, or local security standards.
-
Reinforced aluminium framing with anti-tamper fixings.
-
Integration with access control, intercom, and alarm systems.
-
Professional appearance that does not feel hostile.
Healthcare & Clinic Partitions
Hygienic, cleanable, and calming partitions for medical, dental, and veterinary environments.
-
Consultation Room Partitions: Sound-insulated glass walls for private patient consultations, with integrated blinds for visual privacy during examinations.
-
Waiting Area Dividers: Light, open partitions that create defined waiting zones without making the space feel closed or institutional.
-
Pharmacy & Dispensary Screens: Secure glass screens with service hatches for medication dispensing areas.
-
Laboratory Partitions: Chemical-resistant framed glazing for laboratory separation, maintaining visibility for supervision while controlling access.
-
Dental Surgery Partitions: Glass walls allowing natural light into treatment rooms while providing patient privacy and acoustic separation.
Our healthcare partitioning features:
-
Easy-clean, non-porous surfaces.
-
Anti-bacterial powder coating options on aluminium frames.
-
Coved or sealed junctions to eliminate dirt traps.
-
Calming colour options and manifestation designs.
Industrial Office Partitions
Robust glazed partitions that separate administrative offices from noisy, dusty production areas while maintaining visual connection to the factory or warehouse floor.
-
Factory Office Enclosures: Full-height glass partitions creating quiet, air-conditioned offices within industrial buildings. We use acoustic laminated glass to reduce production noise transmission.
-
Warehouse Viewing Galleries: Elevated glazed partitions in warehouse offices, providing supervisors with clear sightlines across the facility.
-
Control Room Partitions: Glazed enclosures for process control rooms and plant monitoring stations, with appropriate acoustic and thermal insulation.
-
Staff Welfare Partitions: Dividing canteens, changing rooms, and break areas within industrial facilities.
Our industrial partitioning features:
-
Acoustic-rated glass and seals for noise reduction.
-
Robust aluminium sections that withstand the industrial environment.
-
Low-maintenance, cleanable finishes.
-
Integration with industrial doors and access control.
Frameless Glass Partitions
For projects demanding the ultimate in minimalist aesthetics, we install frameless or near-frameless glass partition systems.
-
Butt-Jointed Glass Walls: Full-height glass panels joined edge-to-edge with clear structural silicone, creating an almost invisible division. Slim floor channels and head channels provide the only visible metalwork.
-
Patch-Fitted Glass Partitions: Glass panels secured with discrete stainless steel patch fittings and point fixings, eliminating vertical framing members entirely.
-
Glass Barn Door Systems: Sliding glass doors on exposed track systems for a contemporary, design-led aesthetic.
-
Minimalist Office Frontages: Frameless glass front walls for executive offices and meeting rooms, maximising transparency and light.
Benefits of frameless partitions:
-
Maximum transparency and light transmission.
-
Ultra-contemporary aesthetic.
-
Premium, high-value appearance.
-
Ideal for design-conscious brands and showrooms.
Sliding & Movable Partition Systems
Not all partitions need to be fixed. We install operable partition systems that allow spaces to be reconfigured on demand.
-
Sliding Glass Partitions: Individual or multiple glass panels that slide along top-hung tracks, allowing rooms to be opened up or divided quickly.
-
Folding Glass Walls: Panels that fold and stack to one or both sides, completely opening a wall between adjacent rooms. Popular for conference centres and event spaces.
-
Sliding-Folding Acoustic Walls: Heavy-duty operable walls with high acoustic ratings, enabling large spaces such as hotel ballrooms and training rooms to be divided into smaller, sound-insulated rooms.
-
Manual and Motorised Operation: Systems available with manual operation for cost-effectiveness or motorised operation for convenience and impressive client presentations.
Integrated Blind Systems
Blinds within the glazed cavity offer the cleanest solution for visual privacy in glass partitions.
-
Manual Integrated Blinds: Venetian blinds housed within a double-glazed unit, operated by a slider or knob on the frame. No exposed cords or blinds to clean. No dust accumulation.
-
Motorised Integrated Blinds: Electrically operated blinds within the glazed unit, controlled by wall switch or remote. Ideal for meeting rooms, boardrooms, and executive offices where convenience and a premium impression matter.
-
Magnetic Blinds: Blinds within the cavity operated by an external magnetic slider, eliminating the need for any penetration of the glass unit seal. Excellent for maintaining acoustic and thermal performance.
Aluminium Partitioning Across Sectors
Corporate Office Partitioning
From headquarters fit-outs to serviced office suites, we create professional, light-filled work environments that support productivity and reflect corporate identity. Our office partitions balance privacy with transparency, acoustics with openness, and quality with budget.
Banking & Financial Services Partitioning
Secure, professional partitioning for banking halls, microfinance branches, forex bureaux, and insurance offices. We combine security-rated glazing with a welcoming customer-facing appearance.
Healthcare & Medical Partitioning
Hygienic, calming, and compliant partitions for clinics, dental practices, hospitals, and veterinary surgeries. We prioritise cleanability, acoustic privacy, and a reassuring aesthetic.
Retail & Hospitality Partitioning
Attractive, durable partitions for shop interiors, restaurant dining zones, hotel lobby divisions, and back-of-house areas. We deliver on tight commercial timelines.
Industrial & Warehouse Partitioning
Robust, functional partitions for factory offices, control rooms, and welfare facilities. We specify materials and finishes that withstand industrial environments.
Educational & Institutional Partitioning
Durable, safe partitions for school administration offices, university faculty rooms, training centre breakout spaces, and library study zones.
Performance Features of Our Partition Systems
Acoustic Performance
Sound privacy is essential for productive offices and confidential consultations. Our partition systems achieve defined acoustic ratings through appropriate glass specification, perimeter acoustic seals, and attention to flanking sound paths.
-
Standard Privacy: Single glazed partitions provide moderate sound reduction, suitable for general office areas.
-
Enhanced Privacy: Acoustic laminated glass with full-perimeter seals provides significant sound reduction, suitable for meeting rooms and management offices.
-
Confidential Privacy: Double-glazed or double-skin partition systems achieve high sound reduction, suitable for boardrooms, HR offices, and legal consultation rooms.
We specify the acoustic rating (Rw dB) based on your functional requirements and advise on the most cost-effective solution to achieve it.
Fire Safety Compliance
Where partitions form part of a fire compartmentation strategy, we install fire-rated aluminium framing and glazing systems tested and certified for specific fire resistance periods.
-
30-Minute Fire-Rated Partitions: Suitable for office corridors and general compartmentation.
-
60-Minute Fire-Rated Partitions: For escape routes, protected shafts, and higher-risk areas.
-
Fire-Rated Doors: Matching fire-rated aluminium doors integrated within the partition system, with appropriate intumescent seals and self-closing devices.
Accessibility
Our partition systems are fully compliant with accessibility requirements. We install low-threshold or flush-threshold door systems for wheelchair access, appropriate manifestation at eye level for visually impaired persons, and lever handles for ease of operation.
Finishes and Aesthetics
Aluminium Frame Finishes
-
Powder-Coated Finishes: Durable, attractive colour finishes available in standard RAL colours. We can match corporate brand colours for a cohesive interior scheme.
-
Anodised Finishes: A natural metallic appearance with excellent durability. Available in clear, bronze, and black anodised options.
-
Timber-Effect Finishes: Powder coating technology that replicates the appearance of timber grain on aluminium profiles, providing the warmth of wood with the durability of aluminium.
Glass Options
-
Clear Glass: Maximum transparency and light transmission.
-
Frosted Glass: Acid-etched or sandblasted for permanent privacy without blinds.
-
Tinted Glass: Subtle colour for solar control or design effect.
-
Low-Iron Glass: Ultra-clear glass with reduced green tint for the highest transparency.
-
Manifestation & Graphics: Frosted film manifestations, corporate logo applications, and decorative film designs applied to glass panels.
Door Hardware
We fit high-quality door hardware from reputable manufacturers. Options include lever handles, pull handles, push plates, concealed closers, floor springs, panic bars for emergency exits, electronic access control locks, and soft-close mechanisms.
Frequently Asked Questions
How quickly can you install partitions in our office?
A standard office partition installation typically takes one to three weeks, depending on the size and complexity. We can often begin within days of order confirmation. We will provide a specific programme with your quotation.
Can the partitions be moved if our office layout changes?
Yes. A key advantage of aluminium partitioning is reconfigurability. Most systems can be demounted and reinstalled in a new layout with minimal waste. We offer a reconfiguration service for existing clients.
Will the partitions affect our air conditioning and lighting?
We coordinate partition layout with your mechanical and electrical services. For full-height partitions, we ensure air supply and return paths are maintained, and lighting circuits are appropriately zoned. For partial-height partitions, there is typically no impact on services.
How do I achieve privacy in a glass meeting room?
Integrated blinds within double-glazed units provide the cleanest solution. Frosted or switchable privacy glass is an alternative. We discuss the options and recommend the best solution for your budget and aesthetic.
Are aluminium partitions more expensive than traditional walls?
Aluminium partitions can have a higher upfront material cost than stud-and-plasterboard walls. However, they offer significant lifecycle advantages: faster installation, no wet trades or drying time, reconfigurability without demolition waste, and no ongoing repainting. For many commercial fit-outs, the total cost of ownership favours aluminium.
Do you provide a warranty?
Yes. We provide a workmanship warranty on our installation. Manufacturer warranties apply to aluminium profiles, glass, hardware, and blinds. Specific terms are detailed in your contract.
Ready to Redefine Your Space?
Whether you need a single meeting room enclosed or an entire floor plate fitted out, Gretarck Limited delivers aluminium partitioning that combines flexibility, quality, and style.
Let’s discuss your partitioning project:
-
Book a Site Survey: Have our technicians measure your space and discuss your functional requirements.
-
Request a Quotation: Receive a detailed, itemised quotation covering all materials, fabrication, and installation.
-
Visit Our Office: Explore profile samples, glass options, and hardware finishes at our Cham Towers showroom.
Contact Us
Email: sales@gretarckltd.com
Phone: +(256) 742786418
Working Hours: Monday – Friday, 08:00 hrs – 17:00 hrs
Address: P.O.Box 106336, Cham Towers Building, First Floor Room No. 158, Kampala, Uganda.