Iconic Glass Facades That Define Modern Architecture.
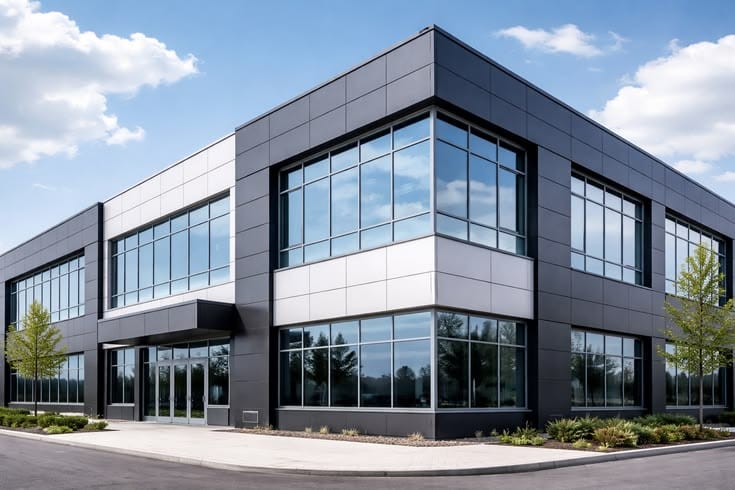
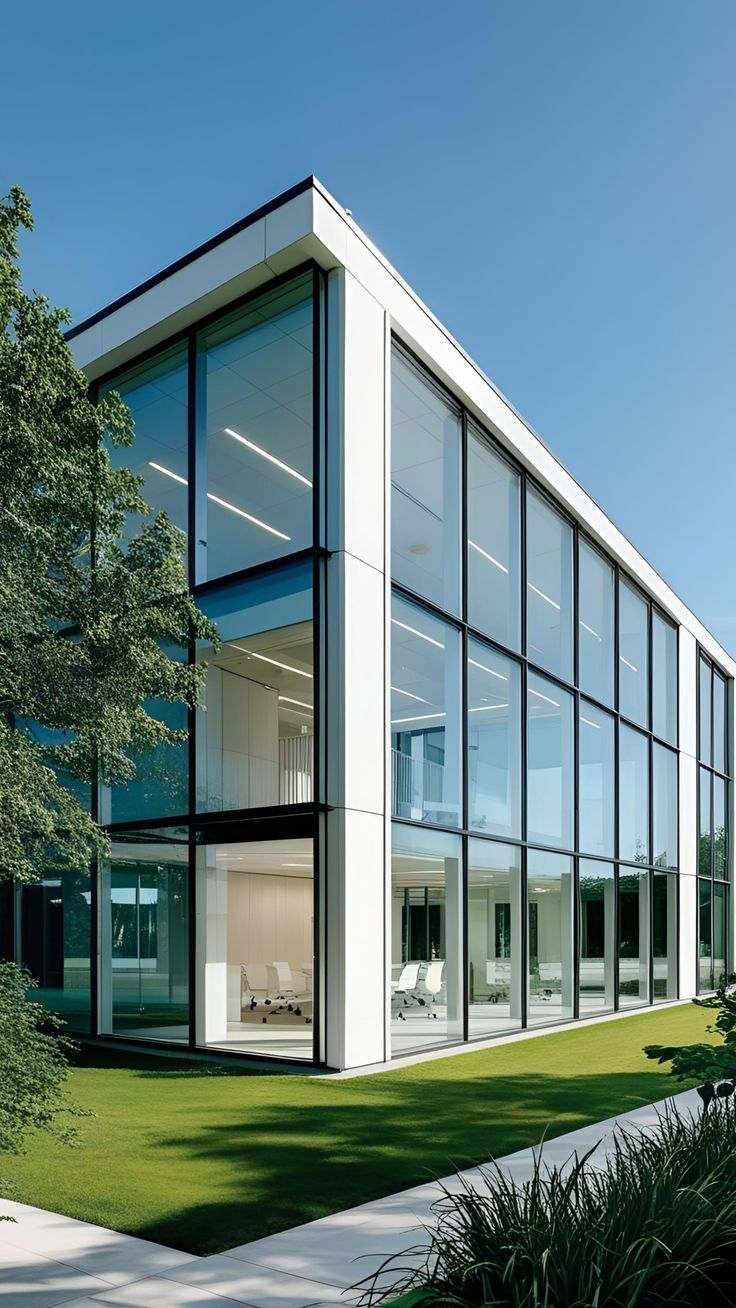
A curtain wall is the face of a building. It is the lightweight, non-structural outer skin that wraps the structure in glass and aluminium, creating a sleek, contemporary appearance that commands attention.
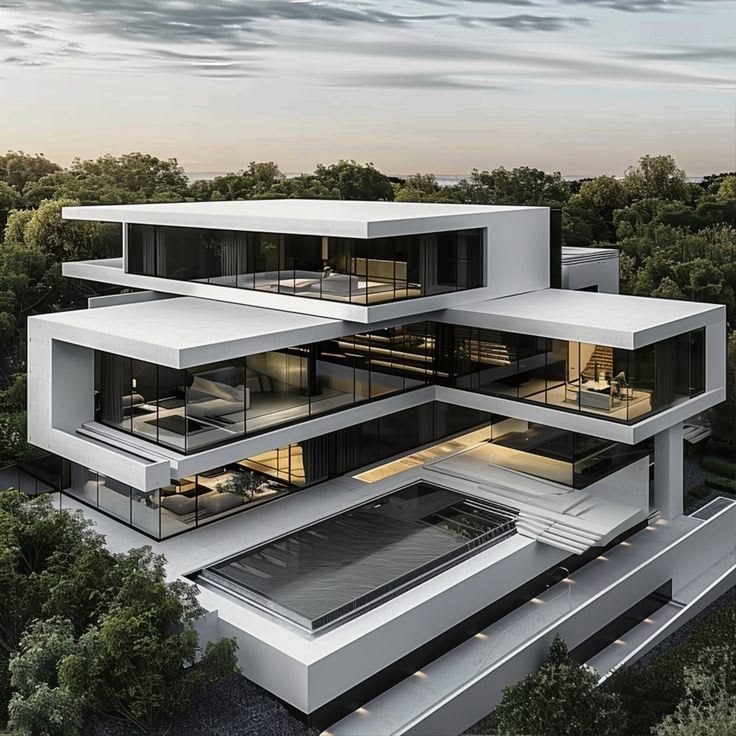
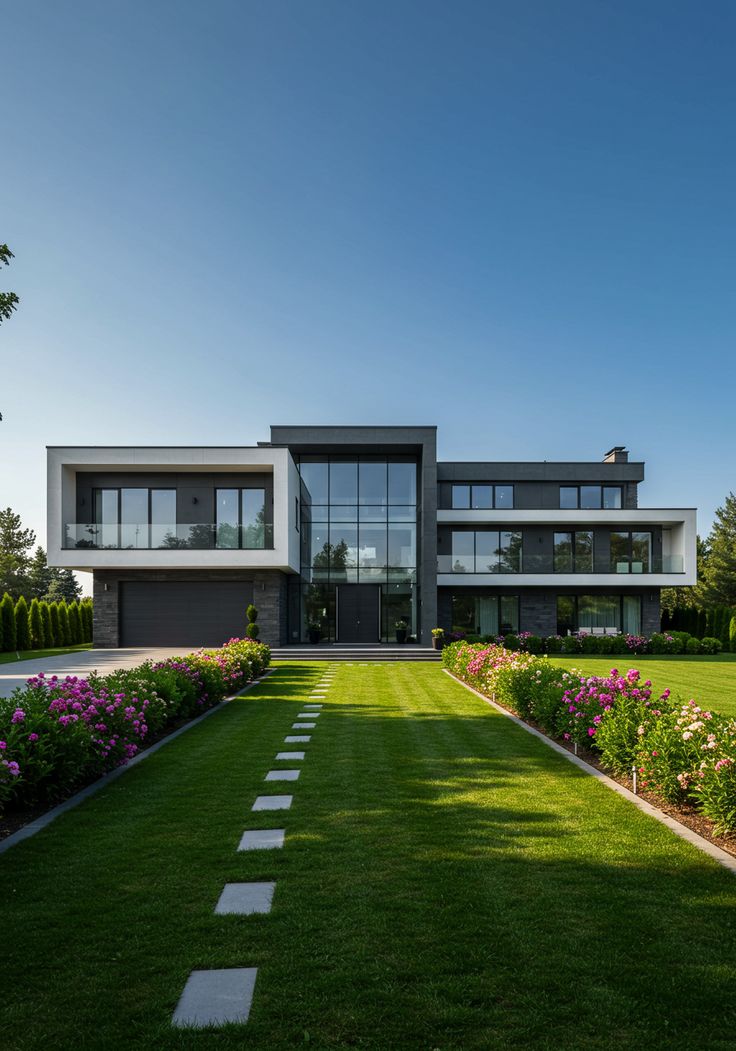
From the gleaming towers of city skylines to the panoramic glass walls of a luxury hillside villa, aluminium curtain walling is the defining architectural element of modern construction.
At Gretarck Limited, our curtain walling division designs, fabricates, and installs high-performance aluminium and glass facade systems across Uganda and East Africa.
We transform architectural visions into reality, delivering facades that are structurally sound, thermally efficient, weather-tight, and visually stunning.
Why Choose Gretarck for Curtain Walling?
-
Engineering Expertise: We understand wind loads, thermal movement, structural deflections, and drainage dynamics. Our systems are designed to perform in Uganda’s climate.
-
Branded Aluminium Profiles: We partner with leading global system manufacturers to supply extruded aluminium profiles that maintain their finish and structural integrity for decades.
-
Precision Fabrication: Every mullion, transom, and pressure plate is cut and machined in our workshop to exact specifications before delivery to site.
-
Proven Large-Scale Capability: We have completed major curtain wall installations on commercial towers, hotel facades, and luxury residences.
Aluminium Curtain Walling
Aluminium Partitioning
Aluminium Projected Windows
Aluminium Fixed Glass Installations
Aluminium Sliding Doors and Windows
Our Curtain Walling Process
We follow a rigorous, phased methodology to ensure every curtain wall installation is safe, accurate, and water-tight.
Phase 1: Design & Engineering
We work with your architectural drawings or produce detailed shop drawings in-house. Our technical team calculates wind loads, dead loads, and thermal movement allowances. We specify the correct aluminium profile series, glass type and thickness, and fixing brackets for your building’s structural frame.
Phase 2: Material Procurement
Aluminium profiles, glass panels, gaskets, sealants, and fixings are ordered to specification. We source from our branded manufacturing partners, ensuring material traceability and consistent quality.
Phase 3: Fabrication
Aluminium profiles are cut, machined, and pre-assembled in our controlled workshop environment. Glass panels are cut to size and processed—toughened, laminated, or coated as specified. Quality checks are performed at every stage.
Phase 4: Site Installation
Our trained installation team delivers the fabricated components to site. We install fixing brackets to the structural slab or steel frame, erect the aluminium grid, and glaze the panels. Installation proceeds floor by floor with strict safety protocols.
Phase 5: Sealing & Weatherproofing
All joints are sealed with high-performance silicone sealants. We apply internal air seals and external weather seals. Drainage channels are checked and tested.
Phase 6: Inspection & Handover
We conduct a thorough inspection, including water testing where specified. We hand over with a care and maintenance guide and full manufacturer warranties.
Our Aluminium Curtain Walling Services
Stick System Curtain Walling
The most widely used curtain wall system. Individual aluminium mullions (vertical members) and transoms (horizontal members) are installed piece by piece on site to form the grid. Glass panels and spandrel panels are then fitted into the grid and secured with pressure plates and cover caps.
-
Commercial Stick Systems: The standard choice for office towers, banking halls, and multi-storey commercial buildings. Stick systems accommodate building tolerances on site and can be installed in complex geometries.
-
Residential Stick Systems: Used for feature facades on luxury homes and apartment buildings, providing slim sightlines and maximum glass area.
-
Feature Atrium Glazing: Tall, multi-storey glazed atria and entrance lobbies using stick system principles.
Benefits of stick system curtain walling:
-
Flexibility to accommodate site variations during installation.
-
Lower upfront material costs compared to unitised systems for small to medium projects.
-
Proven technology with readily available components.
-
Easier transport and handling of individual components.
Unitised Curtain Walling
Factory-assembled panels complete with frame, glass, and seals, delivered to site as ready-to-install units. Unitised systems offer superior quality control and faster site installation.
-
High-Rise Commercial Towers: Unitised panels are craned into position floor by floor, dramatically reducing site installation time and scaffolding requirements.
-
Premium Hotel Facades: Consistent, factory-controlled quality for high-specification hospitality projects.
-
Fast-Track Projects: When programme speed is critical, unitised systems allow the facade to be enclosed rapidly.
Benefits of unitised curtain walling:
-
Superior factory-controlled quality.
-
Much faster site installation compared to stick systems.
-
Reduced site labour and scaffolding costs on tall buildings.
-
Ideal for repetitive floor plates.
Structural Silicone Glazing
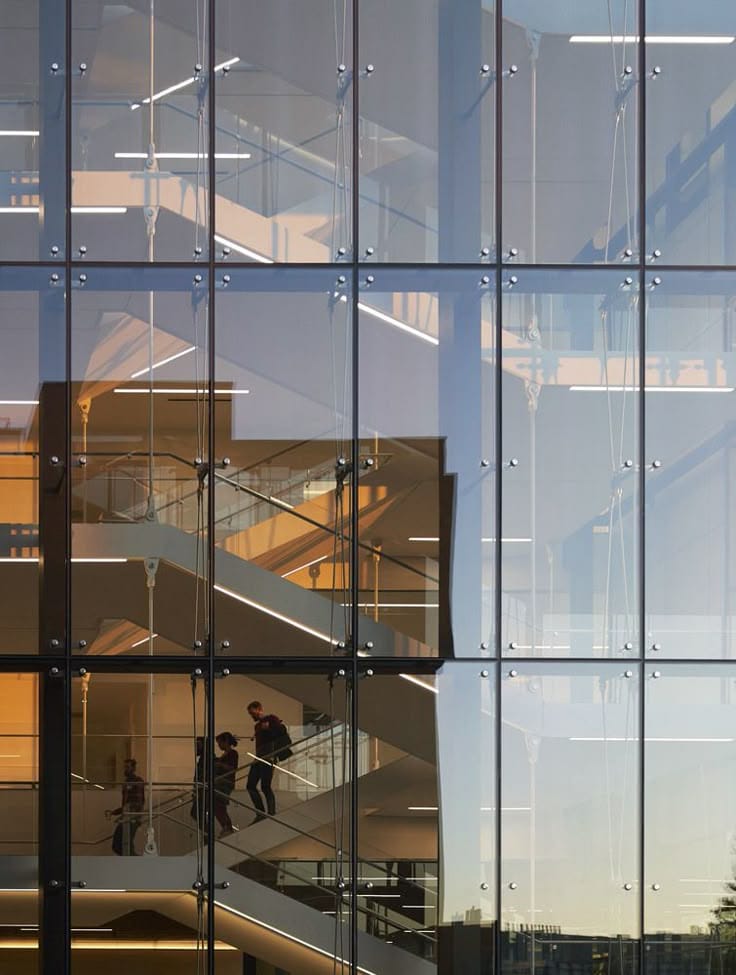
A frameless aesthetic achieved by bonding glass directly to the aluminium support framework using high-strength structural silicone. The result is a smooth, uninterrupted glass surface with no visible aluminium cover caps on the exterior.
-
Corporate Headquarters: Creating a sleek, minimalist corporate image with flush glass facades.
-
Luxury Residential Facades: Panoramic glass walls with minimal visible metalwork for high-end homes.
-
Hotel Entrance Features: Dramatic, all-glass lobby fronts that make a striking first impression.
-
Showroom Displays: Maximum transparency for vehicle showrooms and retail flagship stores.
Benefits of structural silicone glazing:
-
Ultra-sleek, modern appearance with no visible external capping.
-
Maximum daylight transmission with minimal obstruction.
-
Smooth exterior surfaces that stay cleaner and are easier to maintain.
-
Available in two-sided or four-sided structural silicone variants.
Semi-Unitised Curtain Walling
A hybrid approach combining elements of stick and unitised systems. The aluminium grid is assembled on site, while large glass units are pre-assembled into frames in the factory and clipped into the grid on site.
-
Medium-Rise Commercial Buildings: A cost-effective compromise between stick and fully unitised systems.
-
Mixed-Use Developments: Accommodating varied floor layouts and opening requirements within a consistent facade system.
Benefits of semi-unitised curtain walling:
-
Faster glazing installation than pure stick systems.
-
More cost-effective than fully unitised systems for mid-rise projects.
-
Good balance of quality control and site flexibility.
Spandrel & Opaque Panel Integration
Curtain walls are not all transparent. Spandrel panels hide the floor slab edges, services, and structural elements between vision areas, creating a clean, consistent facade appearance.
-
Glass Spandrel Panels: Back-painted or fritted glass panels that match the vision glass in colour and reflectivity, creating a uniform facade.
-
Insulated Metal Panels: Lightweight, insulated opaque panels for areas where glass spandrels are not required.
-
Ventilated Spandrel Zones: Panels with integrated louvres or mesh for plant room ventilation, discreetly hidden within the facade rhythm.
-
Feature Spandrel Colours: Coloured panels used to create banding, patterns, or branding elements across the facade.
Curtain Wall with Integrated Openings
Curtain walls can incorporate opening elements for ventilation and access.
-
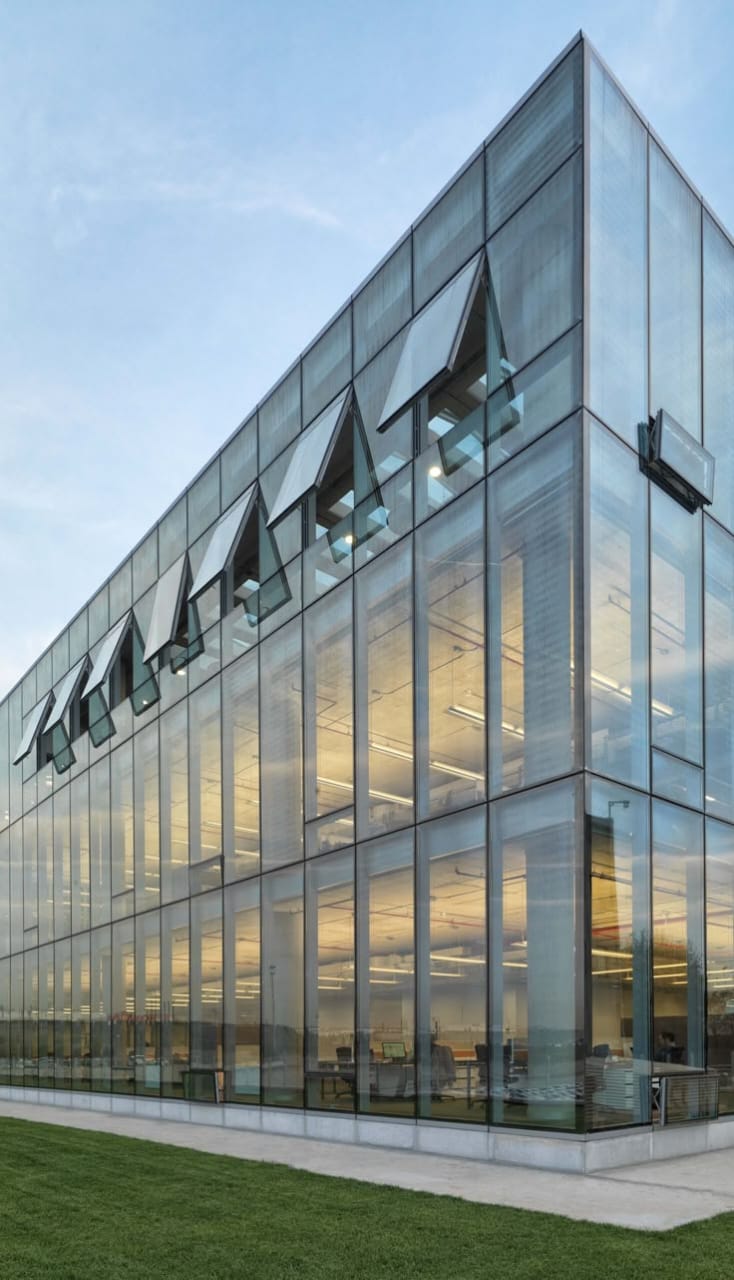
Integrated Projected Windows: Top-hung outward-opening windows inserted within the curtain wall grid, providing natural ventilation without breaking the visual line.
-
Parallel Opening Windows: Windows that open outward parallel to the facade, maintaining a flush external appearance when open.
-
Concealed Opening Vents: Ventilation panels hidden behind perforated spandrel zones or louvred sections.
-
Curtain Wall Entrance Doors: Full-height glazed entrance doors integrated seamlessly into the curtain wall system.
Curtain Walling Across Sectors
Commercial Curtain Walling
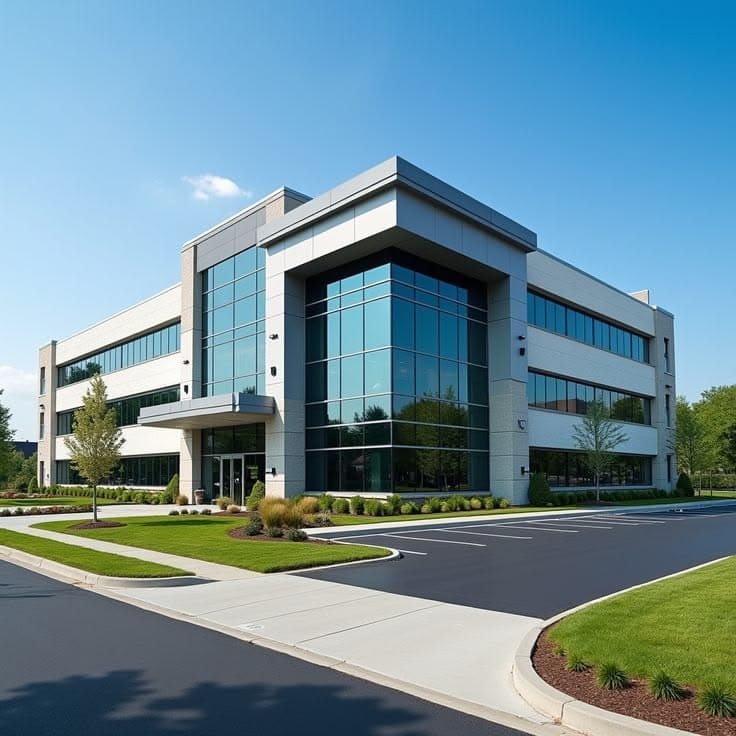
Office towers, banking halls, and corporate headquarters use curtain walling to project success, attract tenants, and provide light-filled, productive work environments.
Our commercial curtain walls incorporate solar control glass to manage heat gain, acoustic lamination for busy urban locations, and thermal breaks for energy efficiency.
We work to tight commercial construction programmes and coordinate with main contractors to hit key milestones.
Residential Curtain Walling
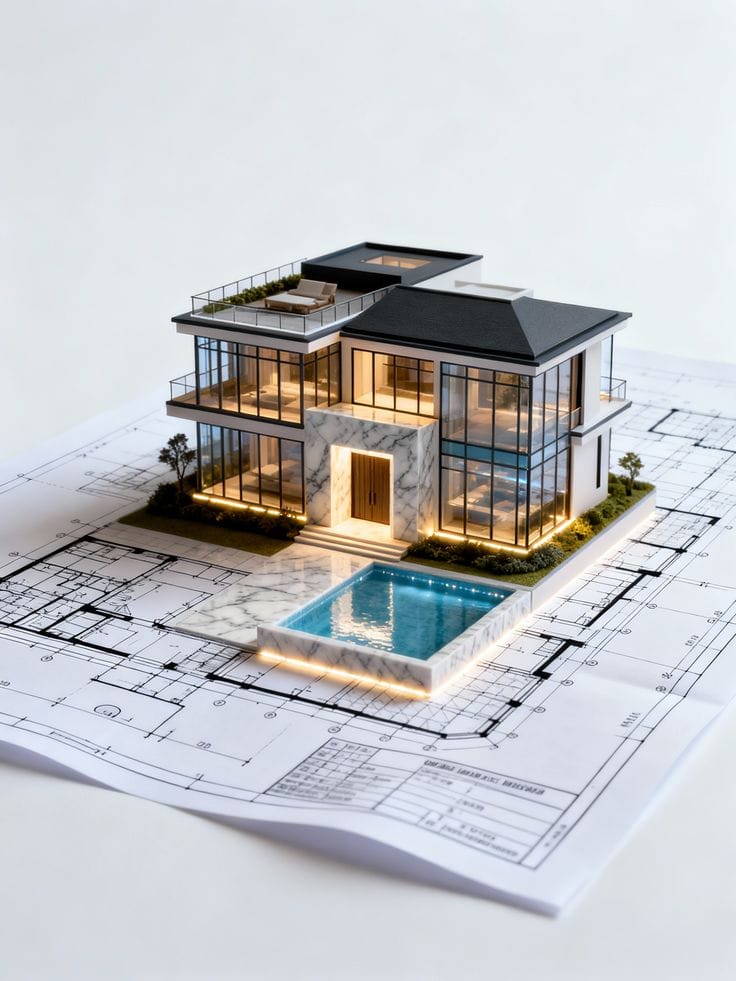
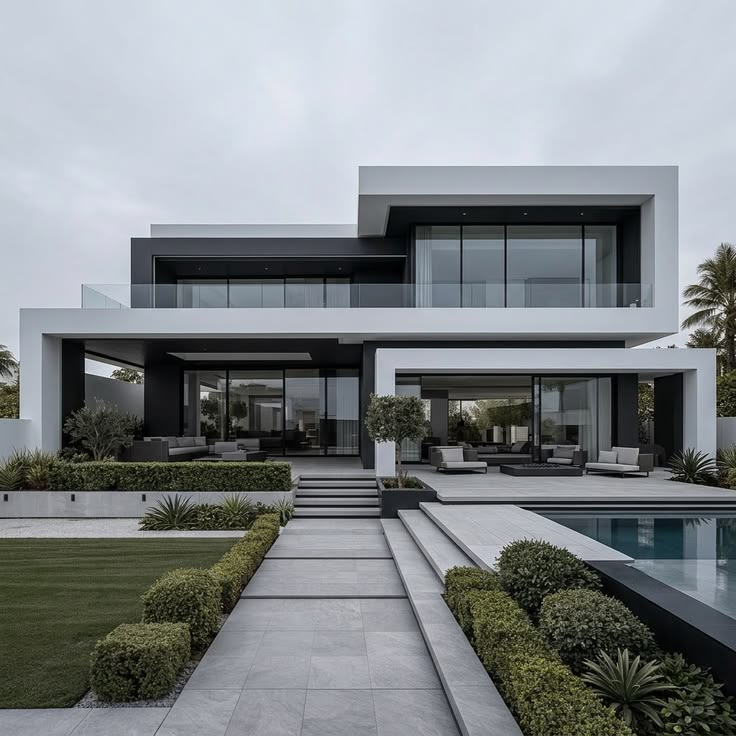
Luxury homes and high-end apartment buildings benefit from curtain walling that captures panoramic views and floods interiors with natural light.
We design residential curtain walls with enhanced thermal performance for comfort, laminated safety glass for security, and opening elements for cross-ventilation.
Our residential installations are meticulously detailed to complement the architectural character of each home.
Hospitality & Recreational Curtain Walling
Hotels, lodges, restaurants, and leisure venues use curtain walling to create dramatic, light-filled spaces that guests remember. A curtain wall lobby floods the reception area with daylight.
A glazed restaurant facade connects diners to the surrounding landscape. We deliver hospitality curtain walling to immovable deadlines, understanding that opening dates cannot slip.
Industrial Curtain Walling
Factory administration blocks, showrooms, and corporate offices within industrial complexes benefit from curtain walling that projects a professional, forward-looking image. We install robust, low-maintenance systems suitable for industrial park environments.
Glass Options for Curtain Walling
The glass specification is critical to curtain wall performance. We guide you through the options to achieve the right balance of transparency, solar control, thermal insulation, and safety.
Solar Control Glass
-
Tinted Glass: Body-tinted in bronze, grey, green, or blue. Reduces solar heat gain and glare. Suitable for buildings where moderate solar control is sufficient.
-
Reflective Glass: A metallic coating applied to the glass surface, reflecting solar radiation. Provides excellent solar rejection and daytime privacy. Popular for commercial facades.
-
Low-E Glass: A microscopically thin, transparent coating that reflects long-wave infrared heat while admitting visible light. Low-E glass improves thermal insulation, keeping buildings cooler during the day and warmer at night. Essential for energy-efficient buildings.
Safety & Security Glass
-
Toughened Glass: Heat-treated to be up to five times stronger than standard annealed glass. When broken, it shatters into small, blunt granules, reducing injury risk. Specified for low-level glazing and areas subject to impact.
-
Laminated Glass: Two or more glass panes bonded with a PVB or ionoplast interlayer. The interlayer holds the glass together if broken, providing security, blast resistance, and acoustic benefits. Specified for overhead glazing, balustrades, and high-security applications.
-
Heat-Strengthened Glass: Twice the strength of annealed glass but with a fracture pattern more like standard glass. Often used in combination with laminated glass for large curtain wall panels.
Insulating Glass Units (Double Glazing)
Two or more glass panes separated by a sealed air or argon-filled cavity. Double glazing dramatically improves thermal insulation and acoustic performance. Standard for high-performance curtain walling in air-conditioned buildings.
Specialist Glass
-
Acoustic Laminated Glass: Laminated with a specialist acoustic interlayer for significant noise reduction. Specified for buildings on busy roads or near airports.
-
Ceramic Fritted Glass: Glass screen-printed with a ceramic ink pattern and heat-treated. Used for spandrel panels and for solar shading on vision areas.
-
Digital Printed Glass: Custom images, patterns, or branding printed onto glass panels for unique facade designs.
Performance Features of Our Curtain Wall Systems
Thermal Performance
Aluminium is an excellent conductor of heat, which can lead to energy loss. Our curtain wall systems incorporate thermal breaks—polyamide or polyurethane strips inserted between the interior and exterior aluminium profiles.
This significantly reduces heat transfer, improving the building’s energy efficiency and reducing air conditioning costs.
Weather Resistance
Uganda experiences intense tropical rainfall. Our curtain wall systems are designed with integrated drainage channels that capture any water penetrating the external seals and direct it safely to the exterior.
Pressure-equalised systems allow air into the glazing rebate, equalising pressure and preventing water from being drawn inwards. The result is a water-tight facade even in driving rain.
Structural Integrity
Curtain walls must resist wind loads, support their own weight, and accommodate building movement. We engineer every system for the specific wind zone and building height.
Our fixing brackets allow for structural slab deflection, thermal expansion, and seismic movement where required.
Acoustic Performance
For buildings in noisy urban environments, our curtain wall systems achieve high sound reduction ratings through appropriate glass specification, sealed frame systems, and acoustic perimeter seals.
Design Considerations
Sightlines
The width of visible aluminium on the exterior and interior of the curtain wall. We offer systems with varying sightlines, from standard 50mm cover caps to ultra-slim 20mm or less for a minimalist aesthetic.
Grid Layout
The pattern of vertical mullions and horizontal transoms defines the facade’s visual rhythm. We work with your architect to establish a grid that reflects the building’s proportions and internal floor layout.
Spandrel Placement
The location of opaque spandrel panels relative to floor slabs and vision glass. We coordinate carefully to ensure spandrels align with slab edges and internal partition locations.
Access & Maintenance
Curtain walls require periodic cleaning and occasional maintenance. We design with access in mind, specifying access doors or hatches where internal cleaning is possible, and coordinating with building maintenance unit (BMU) systems for external access on tall buildings.
Frequently Asked Questions
What is the difference between curtain walling and window walling?
Curtain walling spans multiple floors and is fixed to the outside face of the structural slab. It is non-load-bearing and carries only its own weight and wind loads. Window walling sits within the structural slab openings, floor by floor, and is typically less expensive but offers less design freedom.
How long does curtain wall installation take?
This depends on the building size, system type, and site conditions. A unitised system for a high-rise can enclose a floor every few days. A stick system for a smaller building might take several weeks. We provide a detailed programme at the quotation stage.
Is aluminium curtain walling energy efficient?
Yes, when correctly specified. Thermally broken profiles combined with high-performance insulating glass units achieve excellent thermal performance, reducing air conditioning loads and energy costs.
Can curtain walling be repaired if damaged?
Yes. Individual glass panels can be replaced without dismantling the entire system. Our team can source matching glass and perform replacement installations. We design with future maintenance in mind.
Does curtain walling require maintenance?
Minimal maintenance is required. Periodic cleaning of glass and inspection of sealants is recommended. High-performance silicone sealants have a design life of 20 years or more. We provide full care and maintenance guidance at handover.
Do you provide a warranty?
Yes. We provide a workmanship warranty on our installation. Manufacturer warranties apply to the aluminium profiles, glass, gaskets, and sealants. Specific warranty terms are detailed in your contract.
Ready to Create an Iconic Facade?
Whether you are planning a multi-storey commercial tower, a luxury residential villa, or a dramatic hotel lobby, Gretarck Limited has the expertise to deliver a curtain wall that exceeds your expectations.
Let’s discuss your curtain walling project:
-
Book a Design Consultation: Meet our facade specialists to discuss your architectural vision and technical requirements.
-
Request a Quotation: Receive a detailed, specification-based quotation covering engineering, materials, fabrication, and installation.
-
Visit Our Office: Examine aluminium profile samples, glass options, and finish choices at our Cham Towers showroom.
Contact Us
Email: sales@gretarckltd.com
Phone: +(256) 742786418
Working Hours: Monday – Friday, 08:00 hrs – 17:00 hrs
Address: P.O.Box 106336, Cham Towers Building, First Floor Room No. 158, Kampala – Uganda.
A facade that commands attention. Partner with Gretarck Limited for precision-engineered aluminium curtain walling.